The short answer
A piggery works when pigs, people, feed and manure move in separate, simple paths. Fix the production stages and the number of places first, then choose floors, ventilation and equipment, and only then finalise the building drawings.
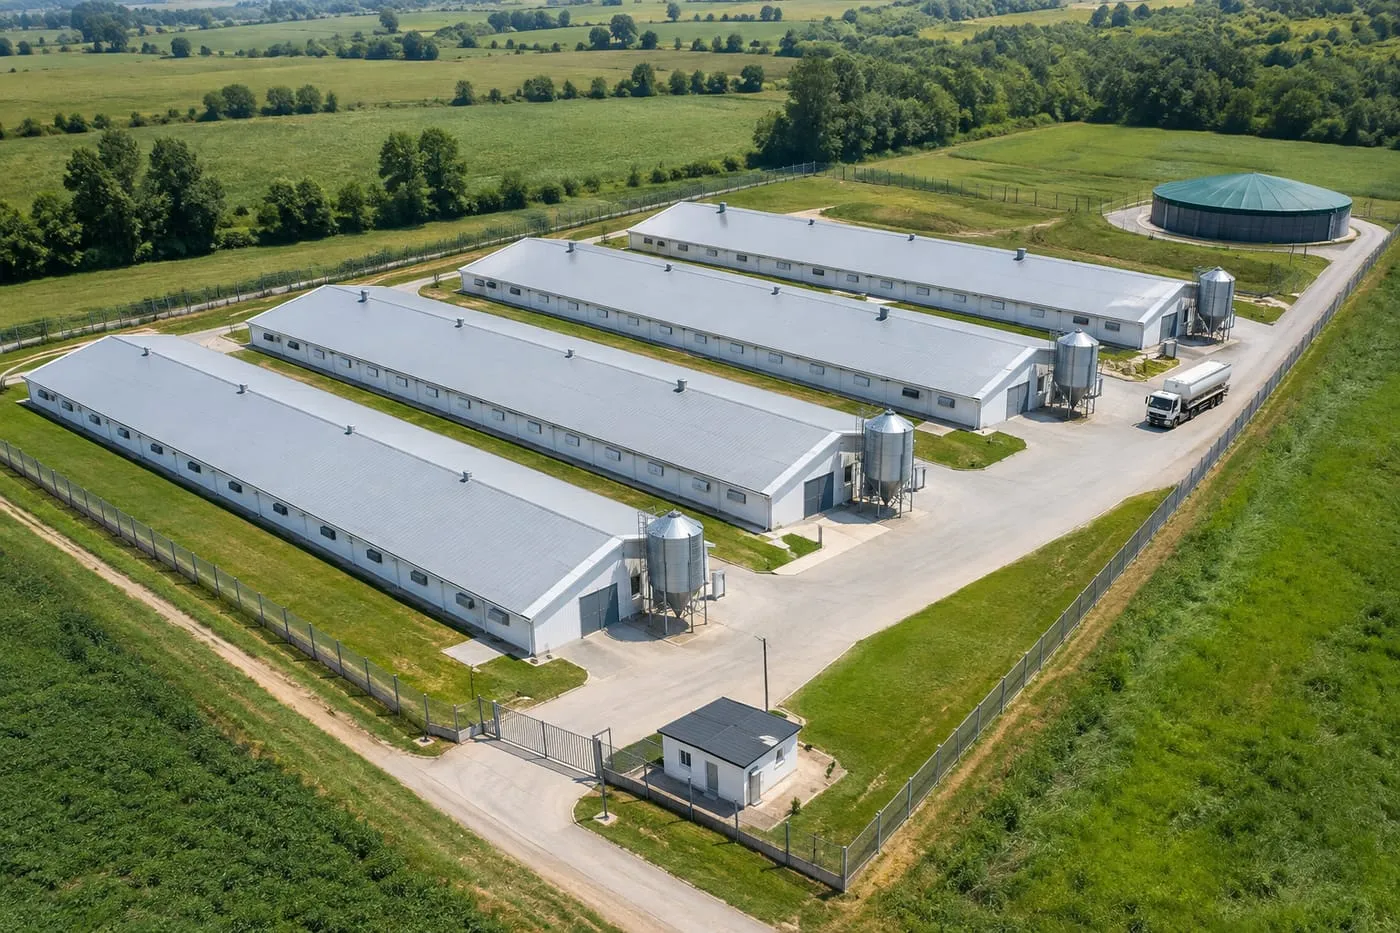
Most expensive mistakes in pig houses are made on paper, before anyone orders equipment: a pit that is too shallow for the manure system, a room too narrow for the pens, no space for fans at the end wall, or a road that brings feed trucks past the dirty side. The steps below follow the order we use when we plan a house.
1. Start with the stages
A farm that breeds its own pigs usually needs separate areas for mating and gestation, farrowing, nursery and finishing. Each area has different space, floor, temperature and feeding needs. A finishing-only farm needs far fewer special areas. Write down the stages you will run, and the number of places for each. The number of places comes from your herd target and batch rhythm: see batch farrowing planning and pig pen space allowance.
| Stage | What the building must give | Typical equipment |
|---|---|---|
| Mating and gestation | Sow stalls or group pens, feeding for each sow, easy checking | Gestation stalls, group sow housing |
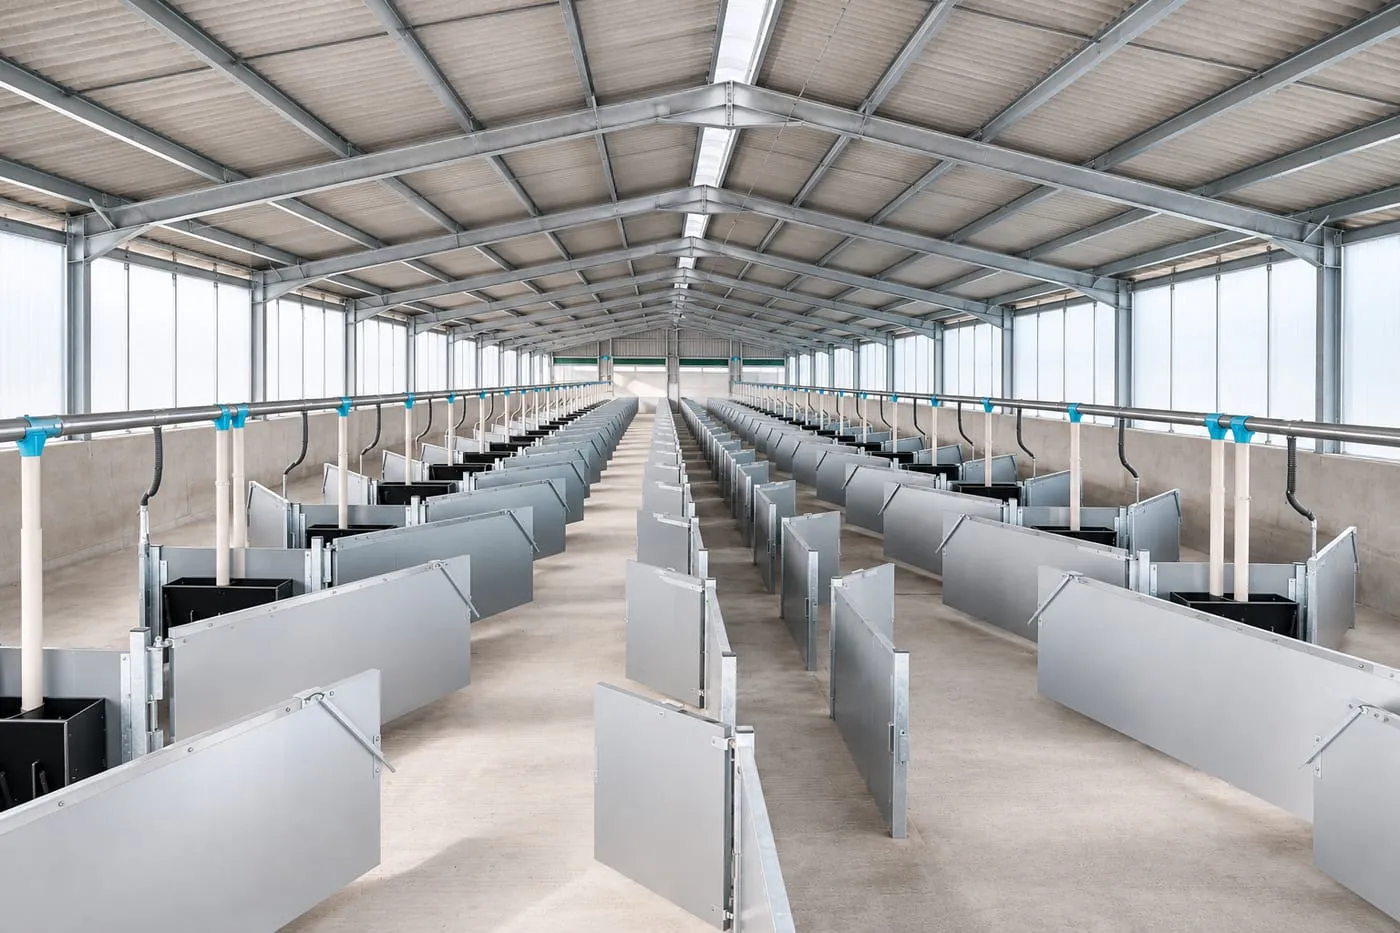
| Farrowing | Crates or pens, a warm creep area, floors that stay dry | Farrowing crates, piglet heat mats |
| Nursery | Warm, draught-free rooms, small-pig floors and feeders | Weaner pens, plastic slats |
| Finishing | Space, feed and water for growth, simple cleaning | Finishing pens, dry or wet-dry feeders |
2. Think about flow
- Pigs move forward through the stages and do not walk back through clean areas.
- Staff enter through a hygiene entry; vehicles stay outside the clean zone.
- Feed arrives from one side, manure leaves from the other.
- Pigs leave the farm over a loading ramp at the fence, so trucks never enter.
This is the basis of biosecurity. It is cheaper to plan it on paper than to add it later. See the pig farm biosecurity checklist.
3. The building itself
The house provides the space and the fixing points for pens, ventilation, feed, water and manure systems, so it should be designed with them, not before them. When you compare building options, look at:
- Size and structure: span and length to fit the pen rows and the alleys, without columns where pens need to go.
- Corrosion and insulation: the air inside a pig house is humid and contains ammonia, so steel needs protection and panels need a washable, corrosion-resistant face. See pig house insulation.
- Roof load: wind, snow where relevant, and anything hung from the roof such as feed lines, heaters or lights.
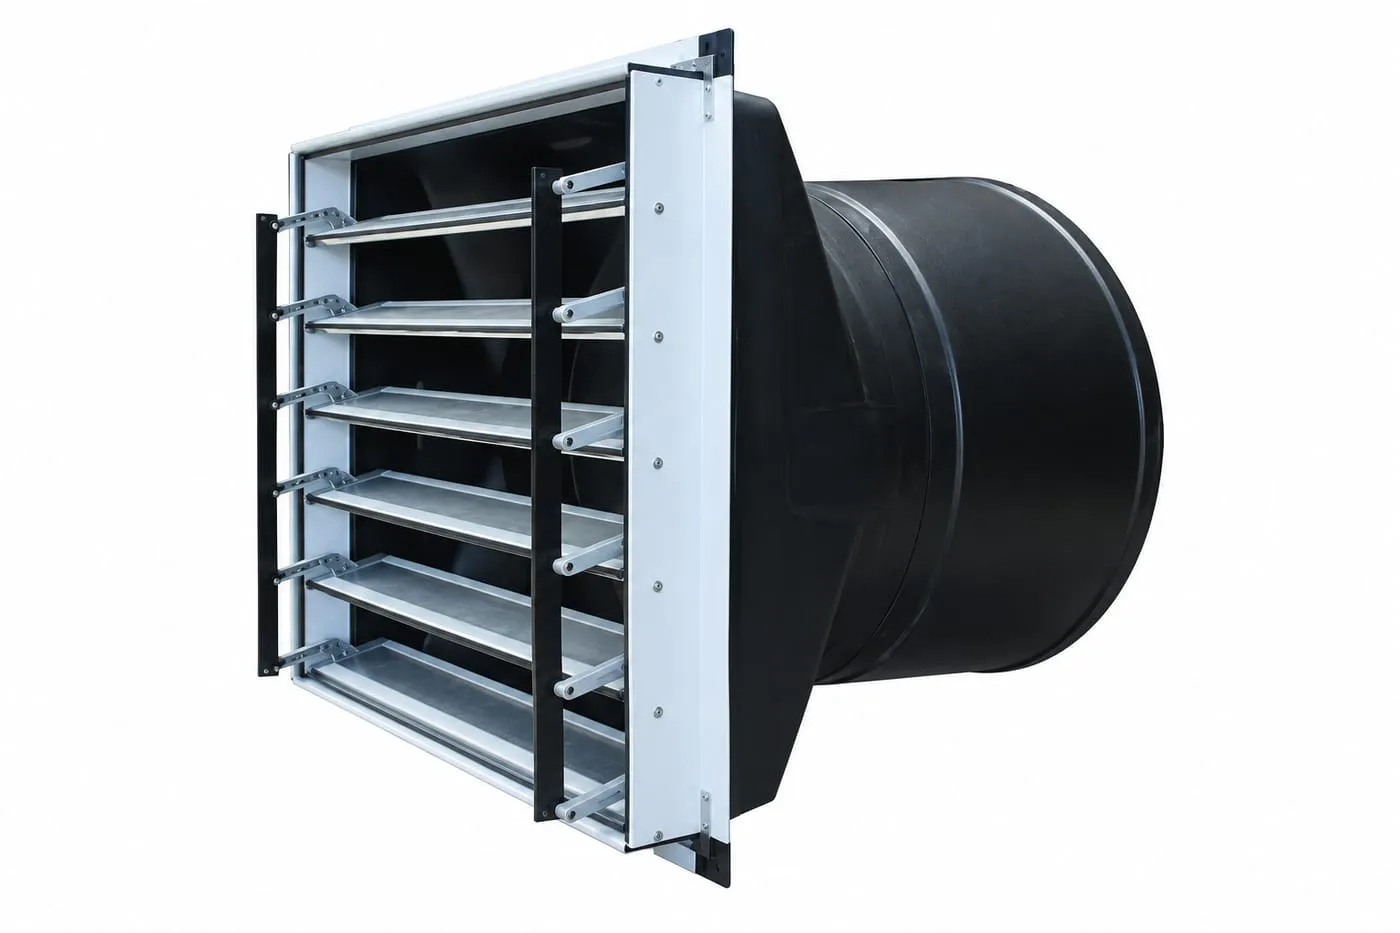
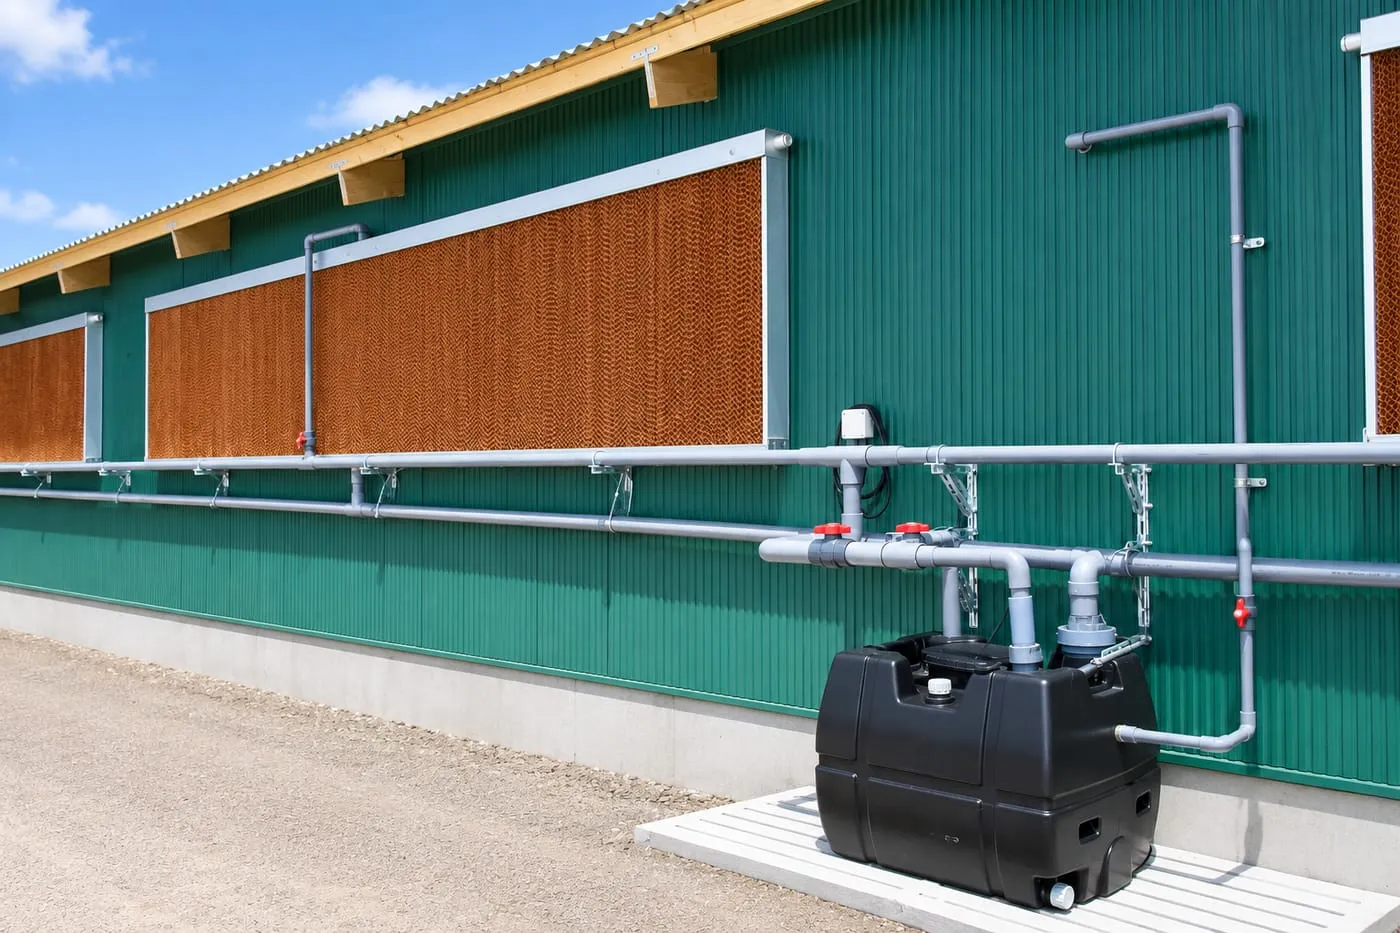
- Openings: positions for fans, inlets, cooling pads, doors and windows, sealed properly.
- Drainage and service access: where water runs during washing, and how staff reach equipment for repair.
A comparison of the two common approaches is in prefabricated vs concrete pig houses.
4. Floors, pits and manure
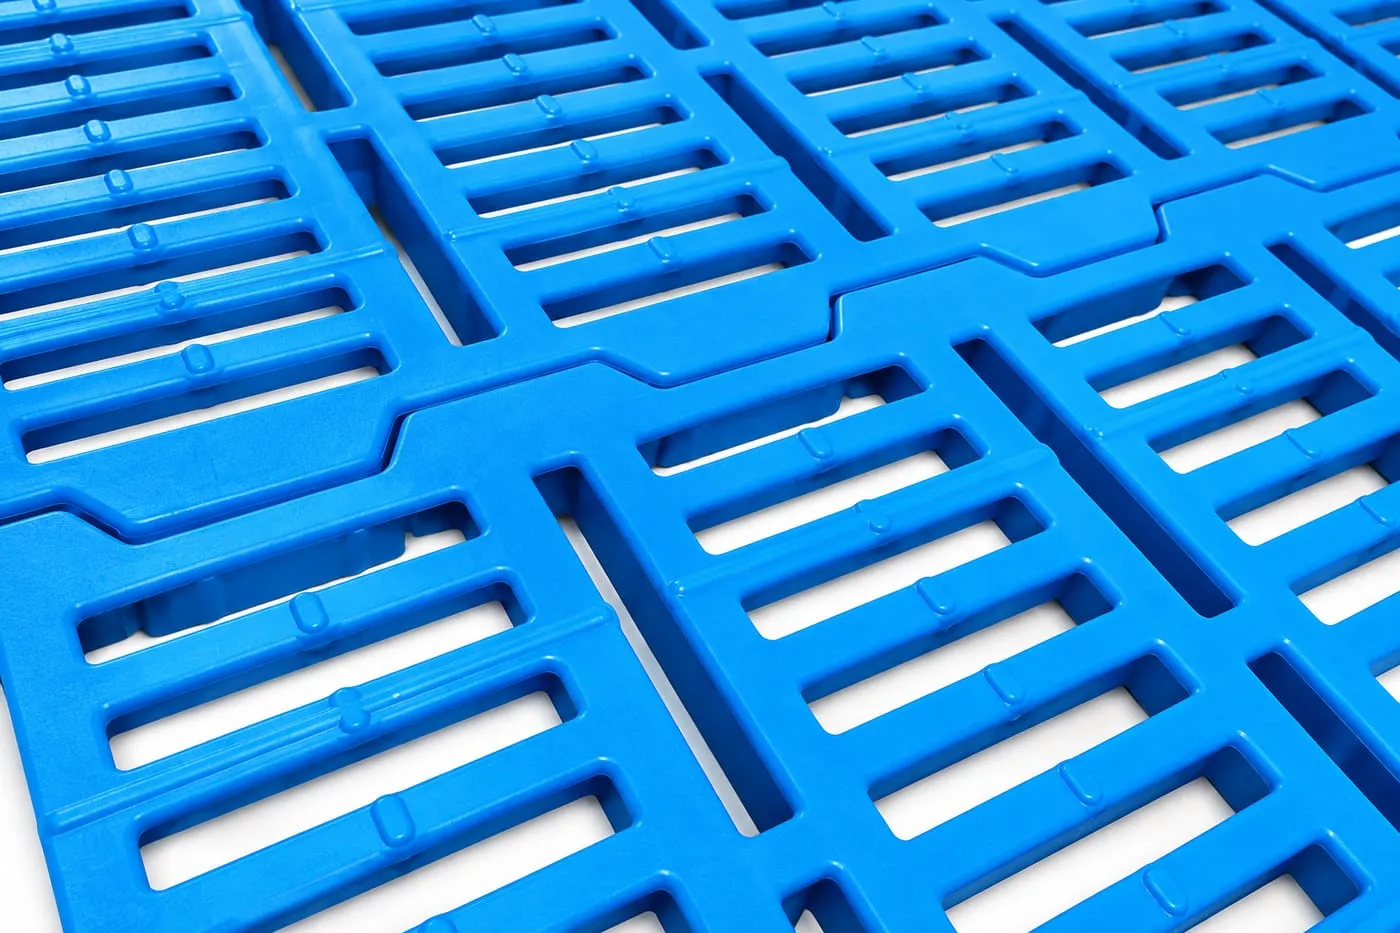
Slatted floors over pits keep pens dry, but the pit depth, the slope and the manure system (scrapers, flushing or slurry) must match. Plastic slats suit young pigs, while sows and heavy pigs need stronger materials such as concrete or cast iron. The slat gap and the beams under the slats depend on pig weight. Decide these together with the equipment supplier: see plastic vs concrete slatted floors and manure handling for piggeries.
5. Ventilation and climate
- Hot and humid regions: move large amounts of air, shade the roof, insulate where you can, and add evaporative cooling where it works. See cooling in hot climates.
- Cold regions: insulate walls and roof, add heaters for farrowing and nursery, and keep air inlets draught-free. See ventilation in cold climates.
- Mixed climates: a controller that adjusts fans and inlets by temperature saves effort and feed.
| House type | Strengths | Limits |
|---|---|---|
| Open or curtain-sided | Lower building and power cost | Follows the weather; harder to keep young pigs warm or cool |
| Closed with mechanical ventilation | Controlled temperature and air, better for biosecurity | Needs reliable power and a backup generator |
| Closed with evaporative cooling | Lowers air temperature in dry heat | Works less well in very humid air; needs clean water |
6. Feed, water and power
Plan feed lines and drinker lines before the pens are fixed, so each pen has both, and leave space outside for feed silos. Size the water supply with a tank and pumps for peak demand, and plan the power so that fans keep running during a cut. See pig feeder types, nipple drinkers and power backup and solar.
A step-by-step order
- Set the herd target, production model and batch rhythm.
- Count the places needed per stage.
- Draw the site: clean and dirty zones, roads, houses, feed, manure and water.
- Choose pens, floors and manure system for each house.
- Choose ventilation, cooling and heating for the climate.
- Fix feed, water and power routes.
- Only then finalise the building drawings and the concrete work.
Common mistakes
- Pouring floors and pits before the slats and manure system are chosen.
- Building the first phase without a site plan, so later houses do not fit.
- No room at the end walls for fans or cooling pads.
- Feed trucks and dead-pig collection using the same road as pigs moving in.
- No backup power for a closed, fan-ventilated house.
What we need from you to draw a layout
Your herd target, production model, site size or house dimensions, local climate, available power and water, and any local building rules. If you are renovating, add drawings or photos of the existing houses. Send them through the inquiry form and we reply with a layout and equipment list. For larger projects see pig farm planning and layout and our turnkey pig farms.