
PIG-01-02 · Planning & Pig Houses
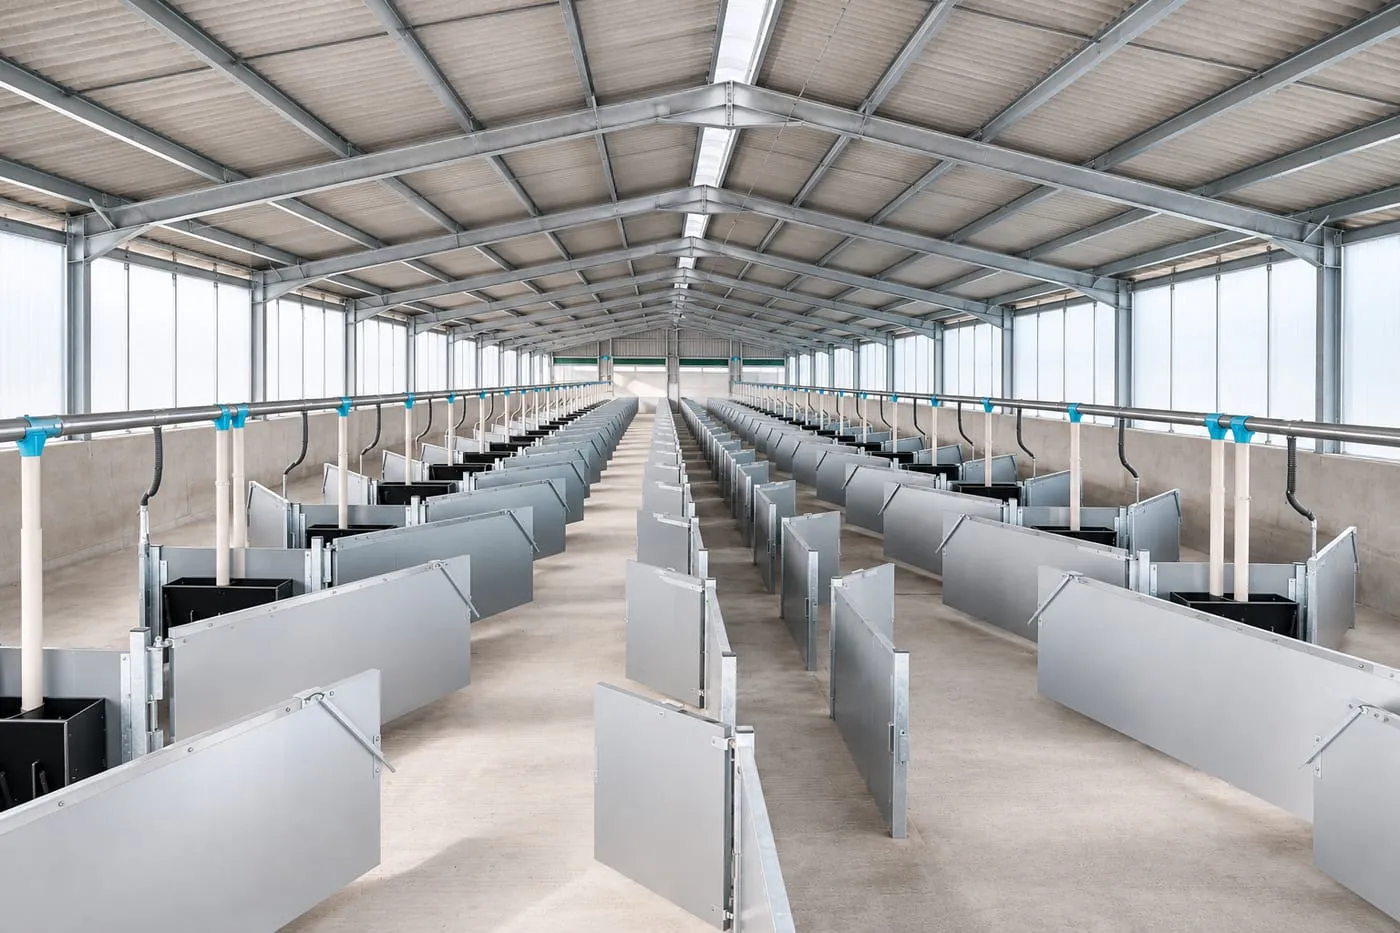
Steel-Frame & Prefabricated Pig Houses
Steel-frame houses with prefabricated envelopes, sized and detailed for the equipment inside.
- Steel structure
- Prefabricated envelope
- Spans to suit the layout
- Used in
- Whole farm
- Works with
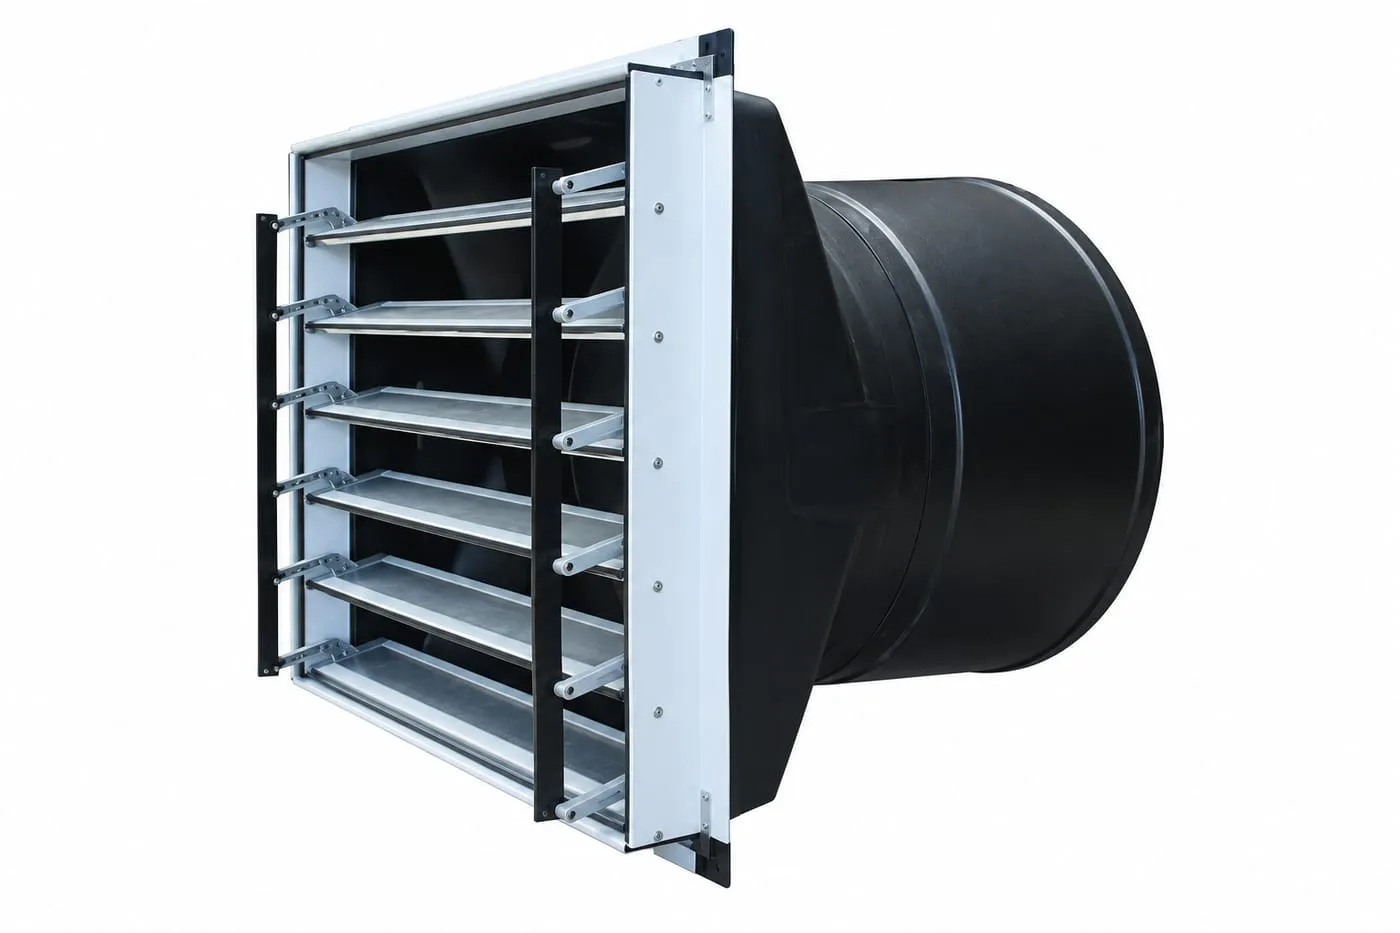
- Insulated Panels, Doors & Windows, Pig Farm Planning & Layout, Exhaust Fans for Pig Houses
- Made to
- Your house, herd size and layout
- Order as
- Single items, complete rooms or part of a turnkey farm
About steel-frame & prefabricated pig houses
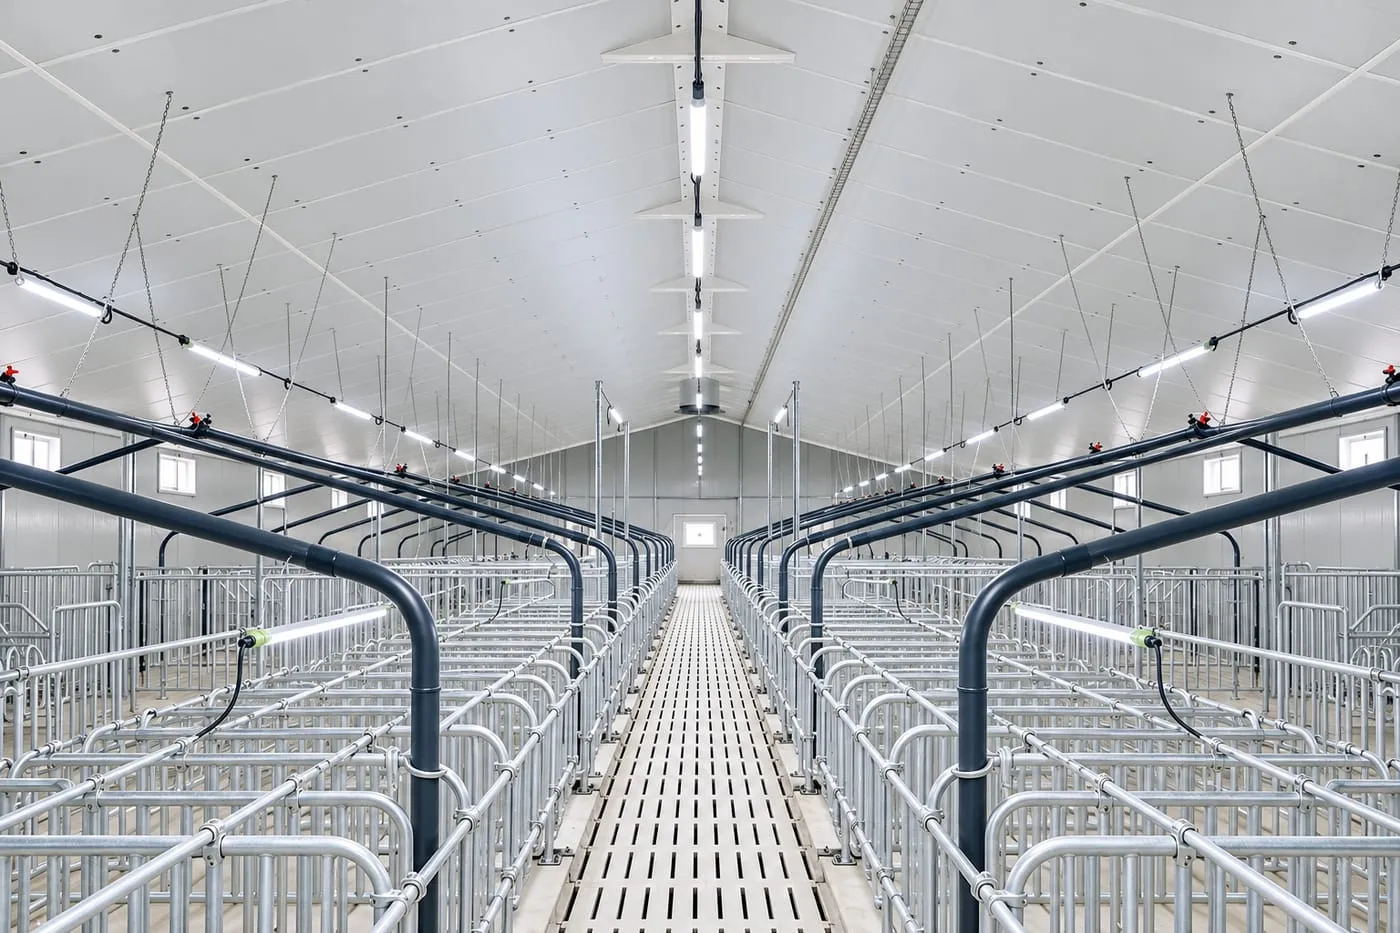
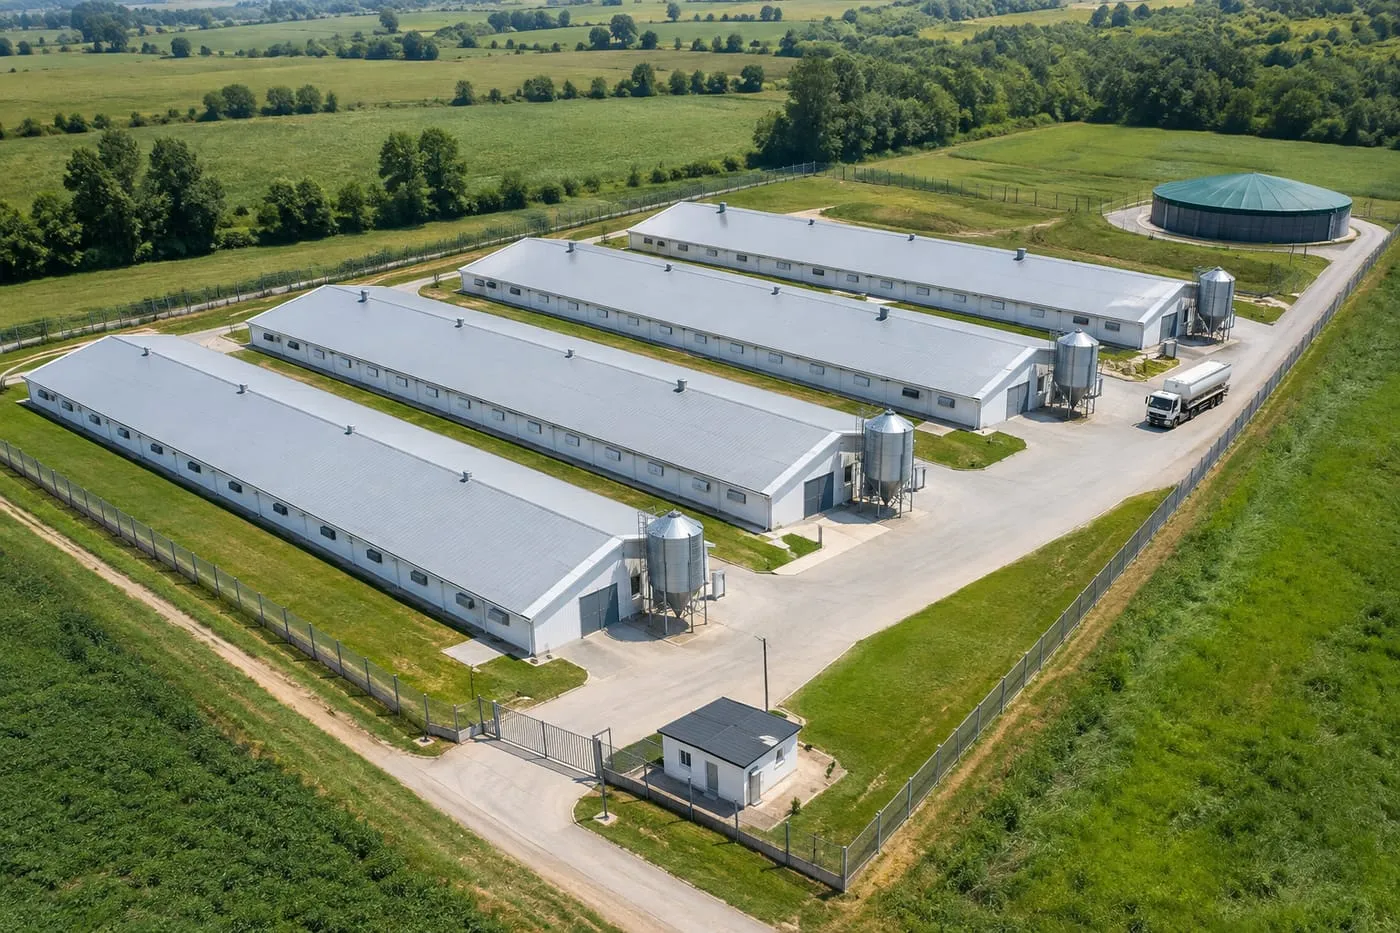
A pig house is the frame every system hangs on. Its width and length come from the pen layout; its height and openings from the ventilation; its floor and pits from the manure system. We design the structure and envelope together with that equipment and with the local climate, so fixing points, openings and service access are in the right place from the start.
Common configurations
Steel structure
Portal frames sized for the span and local loads.
Prefabricated envelope
Wall and roof panels that go up quickly on site.
Spans and layouts
Single or multi-row houses to suit the pen plan.
Selection checklist
Before we send a layout or quotation, we confirm these points with you.
| Point to confirm | Why we ask |
|---|---|
| House size and structure | Comes from the pen layout and stage. |
| Corrosion protection and insulation | Pig houses are humid and ammonia-rich. |
| Roof loads | Wind and snow loads of your site. |
| Equipment openings and fixings | Fans, inlets, feed lines and pits need prepared points. |
| Drainage and service access | For washing water and maintenance. |
| Construction responsibilities | Who builds foundations and who erects the steel. |
Dimensions, materials and quantities are confirmed for each project.
Scope of supply
| Usually in the package | Agreed in each contract |
|---|---|
| Site layout, production flow and house layout | Site survey, soil investigation and detailed local design |
| Equipment plan for each house | Permits and approvals |
| Steel structure, roof and wall envelope, doors and windows | Foundations, civil works and on-site lifting |
Fits with
Frequently asked questions
Can the house be built to local building codes?
The structure is calculated for the loads and rules you give us. Send local requirements early so they are part of the design.
Tell us about your farm
Share the herd size, the stages you want to equip and where the farm is — our engineers will suggest a configuration.