
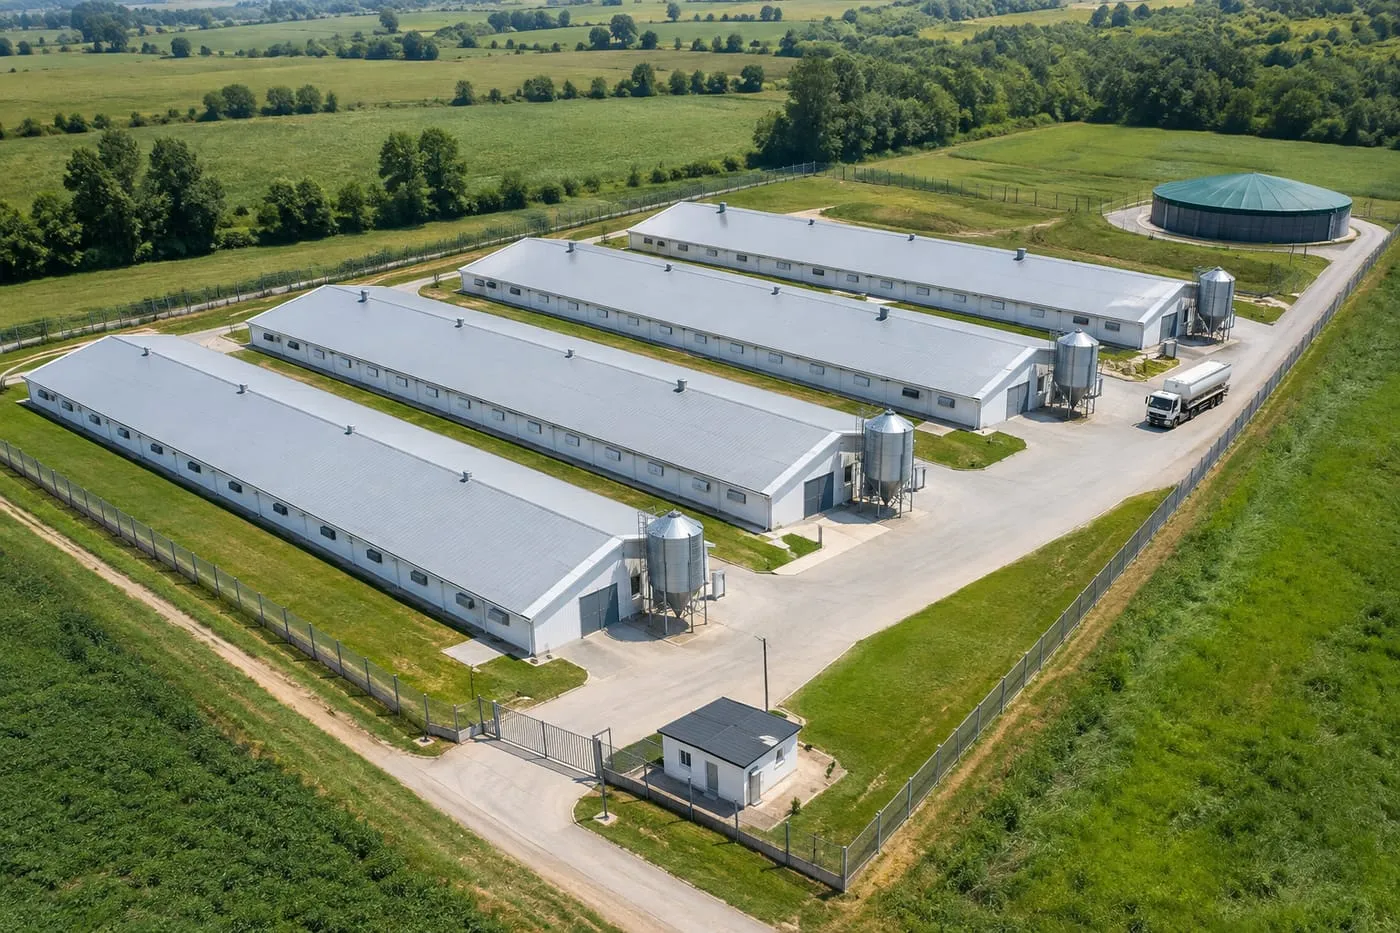
PIG-01-01 · Planning & Pig Houses
Pig Farm Planning & Layout
A master plan that turns your herd target and your site into zones, houses, routes and building phases.
- New farms
- Phased projects
- Farrow-to-finish or single stage
- Used in
- Whole farm
- Made to
- Your house, herd size and layout
- Order as
- Single items, complete rooms or part of a turnkey farm
About pig farm planning & layout
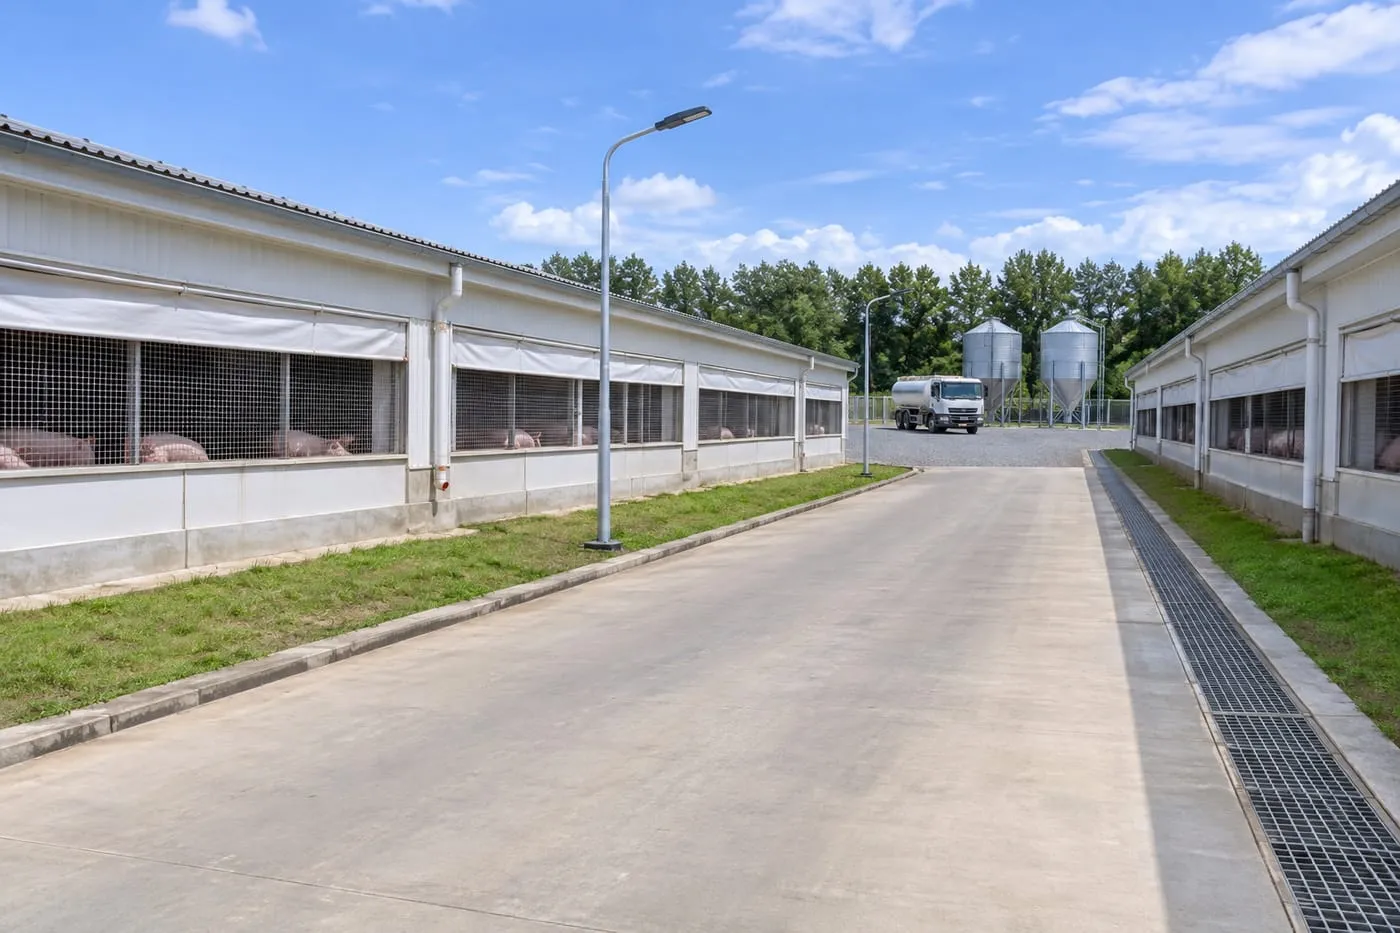
Planning comes before any steel is ordered. We start from the production target and the site — its shape, slope, access, water and power — and work out how many places each stage needs, where every house sits, how people, feed, pigs and manure move without crossing, and which parts can be built first. The result is the basis for every drawing and equipment list that follows.
Common configurations
New complete farm
All stages planned on one site, from breeding to finishing.
Phased build
A first phase that can run on its own and grow later.
Single-stage farms
Piglet production, nursery or finishing sites only.
Selection checklist
Before we send a layout or quotation, we confirm these points with you.
| Point to confirm | Why we ask |
|---|---|
| Site and terrain | Slope, access and boundaries decide where houses can go. |
| Herd size and batches | Sets the number of places per stage and the room count. |
| Clean and dirty routes | Keeps people, feed, pigs and manure from crossing. |
| Places per stage | Balances gestation, farrowing, nursery and finishing. |
| Water, power and manure | Utilities and the manure route must fit the layout. |
| Phase boundaries | Defines what is built now and what can follow. |
Dimensions, materials and quantities are confirmed for each project.
Scope of supply
| Usually in the package | Agreed in each contract |
|---|---|
| Site layout, production flow and house layout | Site survey, soil investigation and detailed local design |
| Equipment plan for each house | Permits and approvals |
| Steel structure, roof and wall envelope, doors and windows | Foundations, civil works and on-site lifting |
Fits with
Frequently asked questions
What do you need to start a farm plan?
A site plan or coordinates, the herd size you aim for, the production model (farrow-to-finish, piglets or finishing) and any phase or budget limits.
Tell us about your farm
Share the herd size, the stages you want to equip and where the farm is — our engineers will suggest a configuration.