
PIG-04-06 · Nursery & Finishing Pens and Floors
Concrete Slatted Floors
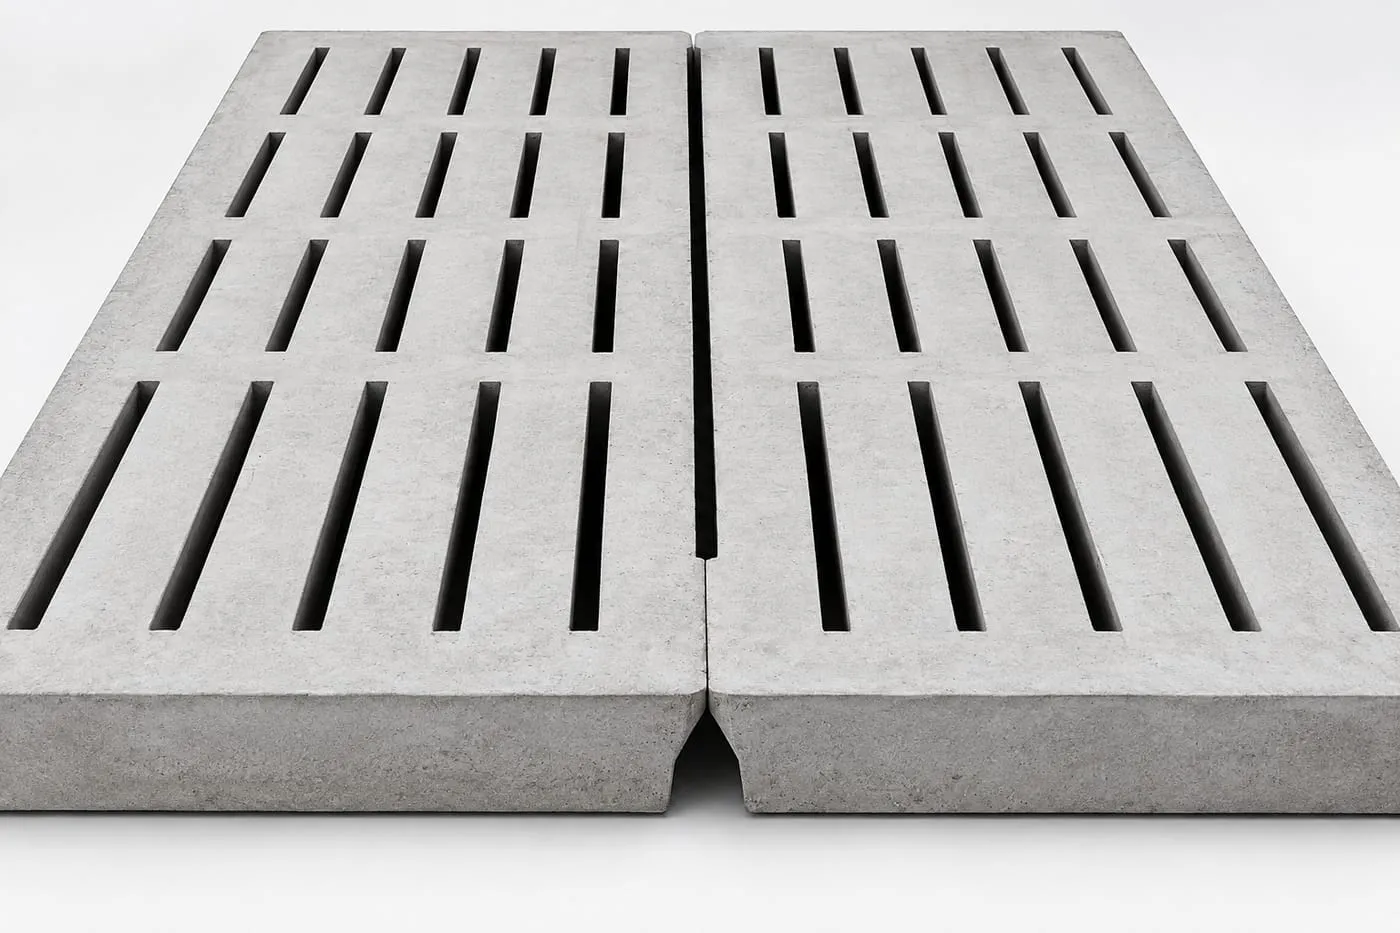
Precast concrete slats between the pens and the manure pit, sized for pig weight and span.
- Precast panels
- Inspection openings
- Solid and slatted sections
- Used in
- Gestation and finishing
- Made to
- Your house, herd size and layout
- Order as
- Single items, complete rooms or part of a turnkey farm
About concrete slatted floors
Precast concrete slats form the floor between the pen above and the manure system below. Which pigs a slat suits and what load it carries cannot be read from a photo — they follow from the panel design, reinforcement and bearing length. We specify them with the pit, the cleaning routine and the lifting method on site.
Common configurations
Precast panels
Slatted panels with inspection openings.
Solid and slatted combinations
Solid lying areas beside slats.
Selection checklist
Before we send a layout or quotation, we confirm these points with you.
| Point to confirm | Why we ask |
|---|---|
| Pig size | Sets slot width and bar shape. |
| Panel and slot design | Pattern and dimensions. |
| Reinforcement and load | Calculated for the span. |
| Bearing length | How far panels sit on supports. |
| Lifting and inspection | Weight on site and access to the pit. |
| Pit and cleaning interface | Fit to the manure system. |
Dimensions, materials and quantities are confirmed for each project.
Scope of supply
| Usually in the package | Agreed in each contract |
|---|---|
| Pen panels, partitions and gates | Fasteners and foundation embeds |
| Slatted floor sections | Installation on site |
| Floor support beams and connectors | Spare parts quantity |
Fits with
Tell us about your farm
Share the herd size, the stages you want to equip and where the farm is — our engineers will suggest a configuration.